- Identify existing soil and water
- Define the support requirement
- Specify material and preparation
Reddit discussions identify questions; technical guidance comes from the linked primary sources. This article is not a site inspection or an engineered specification. How we research.
Advice about what goes under concrete often arrives as a confident material name: gravel, sand, road base, or compacted dirt. The missing question is what problem that material is meant to solve at the actual site.
A Reddit homeowner with clay soil received conflicting recommendations to remove soil and replace it with different materials. Without a clear understanding of the site, choosing between those recommendations is more like selecting a recipe than evaluating a support system.
Describe the existing condition first
Identify whether the work sits on undisturbed ground, recent fill, old pavement, former landscaping, or an area disturbed by utilities. Look for changes across the footprint rather than assuming the whole site behaves the same way.
Record where water collects and where it goes after rain. A dry surface on inspection day does not explain seasonal drainage. Ask about known fill, buried debris, or previous settlement.
These observations do not replace a soil investigation where one is needed. They help determine which questions should be resolved before a contractor selects excavation depth and replacement material.
Uniform support is the useful goal
The FHWA guide to bases and subbases for concrete pavement emphasizes uniform support. Although it addresses pavement engineering rather than prescribing a residential patio detail, that principle helps explain why simply buying the strongest-sounding stone is insufficient.
A slab spanning very different support conditions deserves more attention than a material label suggests. The design should address the reason for the difference: unsuitable material, water, expansive soil, or another identified condition.
Do not copy highway layer thicknesses into a backyard specification. Use the source to understand the function of the layers, then obtain a project-appropriate detail.
Ask what each layer is doing
A support layer may provide a working platform, improve uniformity, contribute to drainage, or serve another defined function. State that function before deciding whether the proposed material is appropriate.
“Gravel” can describe materials with different particle sizes, shapes, and fines. “Sand” is similarly broad. Ask for an actual material description that the supplier and installer can both identify.
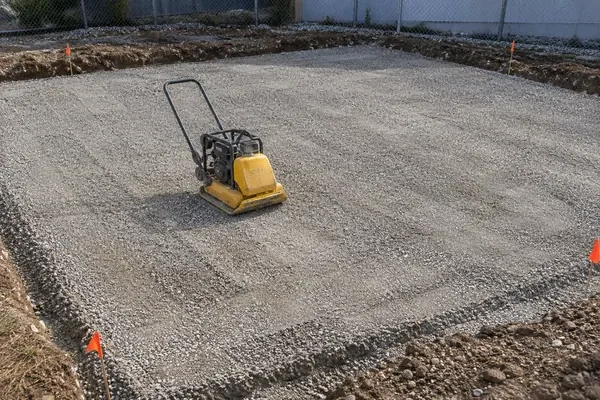
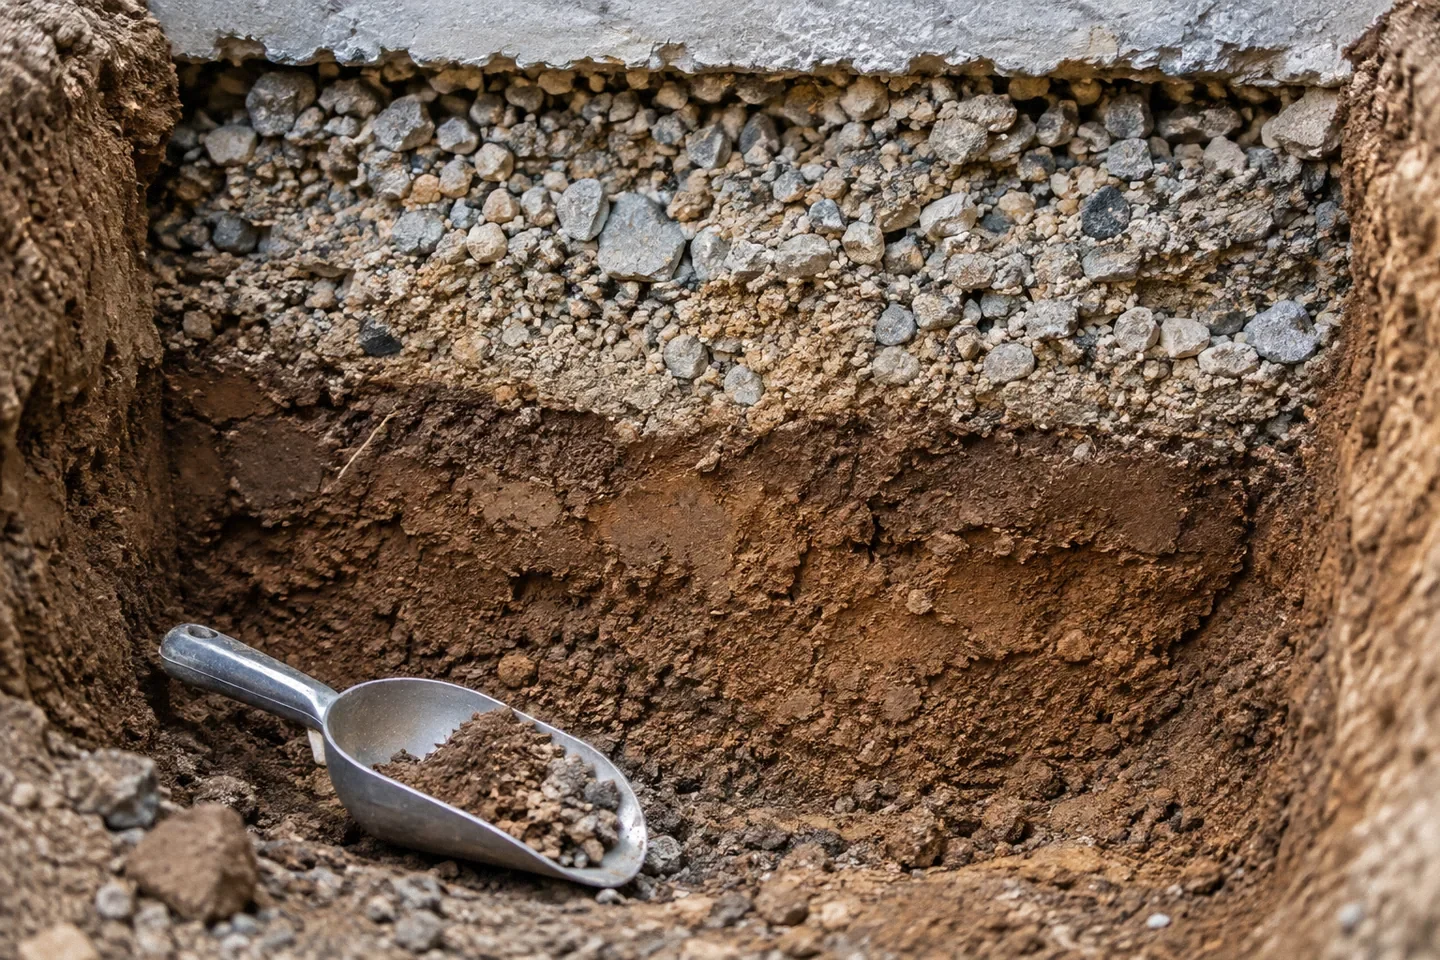
The excavation and preparation method matter as well. Placing a good material over an unresolved soft pocket does not explain how that pocket has been addressed. The proposed detail should connect the bottom of the excavation to the finished slab.
A hypothetical patio on mixed ground
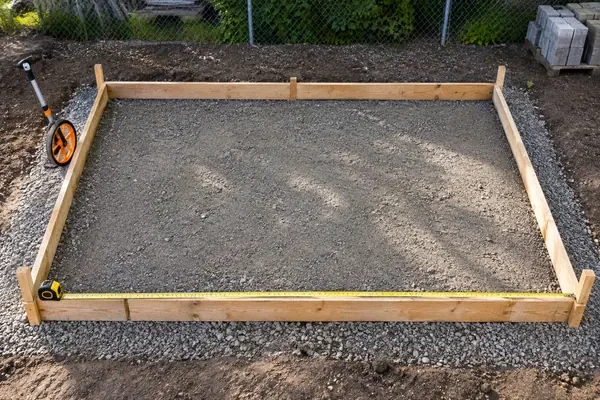
Imagine a patio footprint that is partly over long-established ground and partly over a recently removed planting bed. The initial quote proposes one thin stone layer across the entire area.
A closer review finds that the planting bed contains roots and loose organic material. The important decision is no longer which decorative name to use for the stone. It is how the unsuitable area will be removed or treated and how the final support will be made consistent.
The contractor should explain the preparation scope, how unexpected conditions will be handled, and whether additional evaluation is needed. Only then can the owner compare material and quantity choices meaningfully.
This hypothetical does not establish an excavation depth. It shows why the depth should follow the condition and design rather than a universal internet number.
Compare proposals by function
| Proposal detail | Question worth asking |
|---|---|
| Existing soil preparation | What is removed, retained, or treated? |
| Replacement material | What exact gradation or product is specified? |
| Layer thickness | Why is that thickness appropriate here? |
| Compaction | How will placement and verification be controlled? |
| Drainage | Where can collected water actually go? |
| Unforeseen conditions | What triggers additional work or review? |
| Final grade | How is the required slab geometry preserved? |
A bid saying only “four inches of gravel” leaves several of these questions unanswered. A longer bid is not automatically better, but a reviewable one identifies the actual work.
Do not confuse drainage with disappearance
Stone may allow water to move through its voids, but that does not tell you where the water exits. Ask how the slab area relates to adjacent grades, roof runoff, drains, and groundwater conditions.
If the proposal depends on a drainage outlet, identify that outlet and its maintenance needs. Avoid assuming that a buried layer will permanently absorb unlimited water.
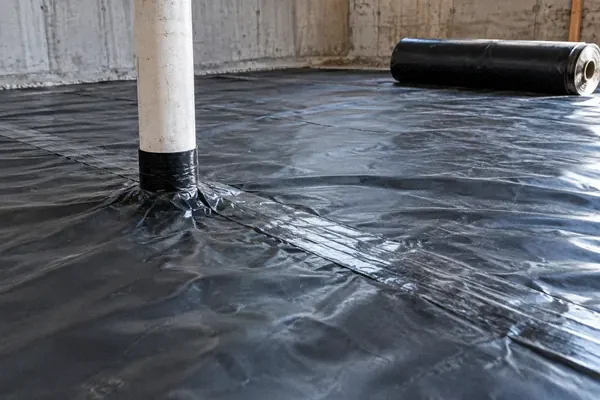
Likewise, a vapor retarder under an interior slab serves a different purpose from solving bulk-water drainage. One should not be described as a substitute for the other without a complete project-specific explanation.
Preserve the intended slab thickness
Base preparation and concrete quantity are linked. High spots can reduce the intended concrete thickness, while low spots consume additional concrete. A visually tidy surface is not necessarily at the correct elevation.
Ask how the final grade will be checked across the footprint. This is especially important at thickened areas, edges, and transitions where several details meet.
Do not allow a contractor to resolve a quantity shortage by silently accepting a thinner slab. The prepared support should fit the designed geometry, not merely reduce the number of yards ordered.
Know when the choice needs more evidence
Recent uncontrolled fill, persistent wetness, significant soil variation, unusual loading, and signs of broader movement can justify further professional evaluation. The need is driven by actual conditions, not by a generic warning attached to every small slab.
If the available evidence is insufficient, keep that uncertainty visible in the proposal. A defined allowance or investigation step is more honest than pretending every site needs the same treatment.
Approve a support plan that names the existing condition, required function, selected material, preparation method, and verification. Once those are clear, choosing between gravel, sand, or retained soil becomes a reasoned decision.
Frequently asked questions
Is gravel always required under a patio?
There is no universal answer independent of the site. Use the project design and actual support conditions.
Will free-draining stone cure a wet location?
Not automatically. The drainage arrangement must address where water comes from and where it can go, rather than relying on the material name alone.
Research references
- primary · search-excerpt
FHWA Bases and Subbases for Concrete Pavement - reddit · search-excerpt
What should I put UNDER concrete.