- Map each photo location
- Capture visible work safely
- Keep the approval record separate
Reddit discussions identify questions; technical guidance comes from the linked primary sources. This article is not a site inspection or an engineered specification. How we research.
Plan the record before the truck arrives
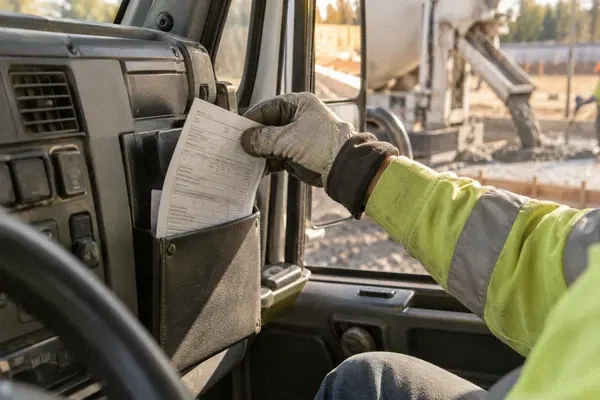
Ask the contractor when the work will be ready to document and where the owner can stand safely. The last few minutes before placement are a poor time to wander through forms or interrupt the crew. A planned visit allows questions to be directed to the responsible contact without creating conflicting field instructions.
Use the current approved plan or accepted layout as a location map. Number areas and choose recognizable reference points, such as a building corner or marked doorway. A photograph of reinforcement without location may become nearly impossible to interpret once concrete covers the area.
A Reddit discussion about a late pre-pour inspection includes suggestions to rely on photographs. That is not a universal approval method. Photos can preserve observations, but the responsible authority determines whether required inspection conditions have been satisfied.
Capture context before detail
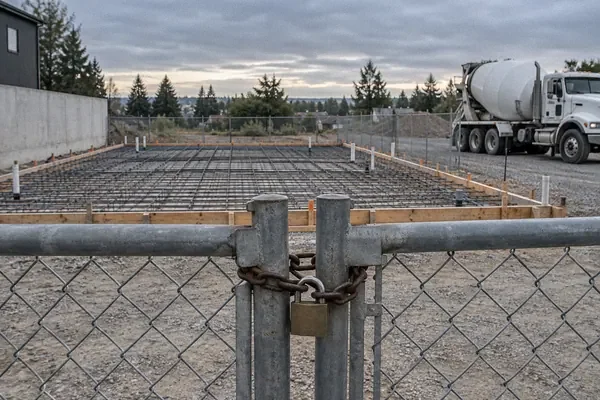
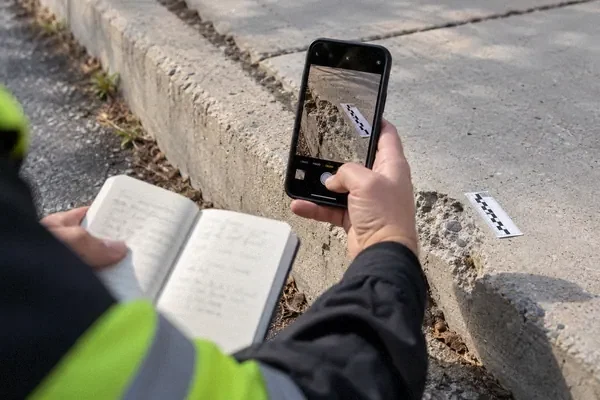
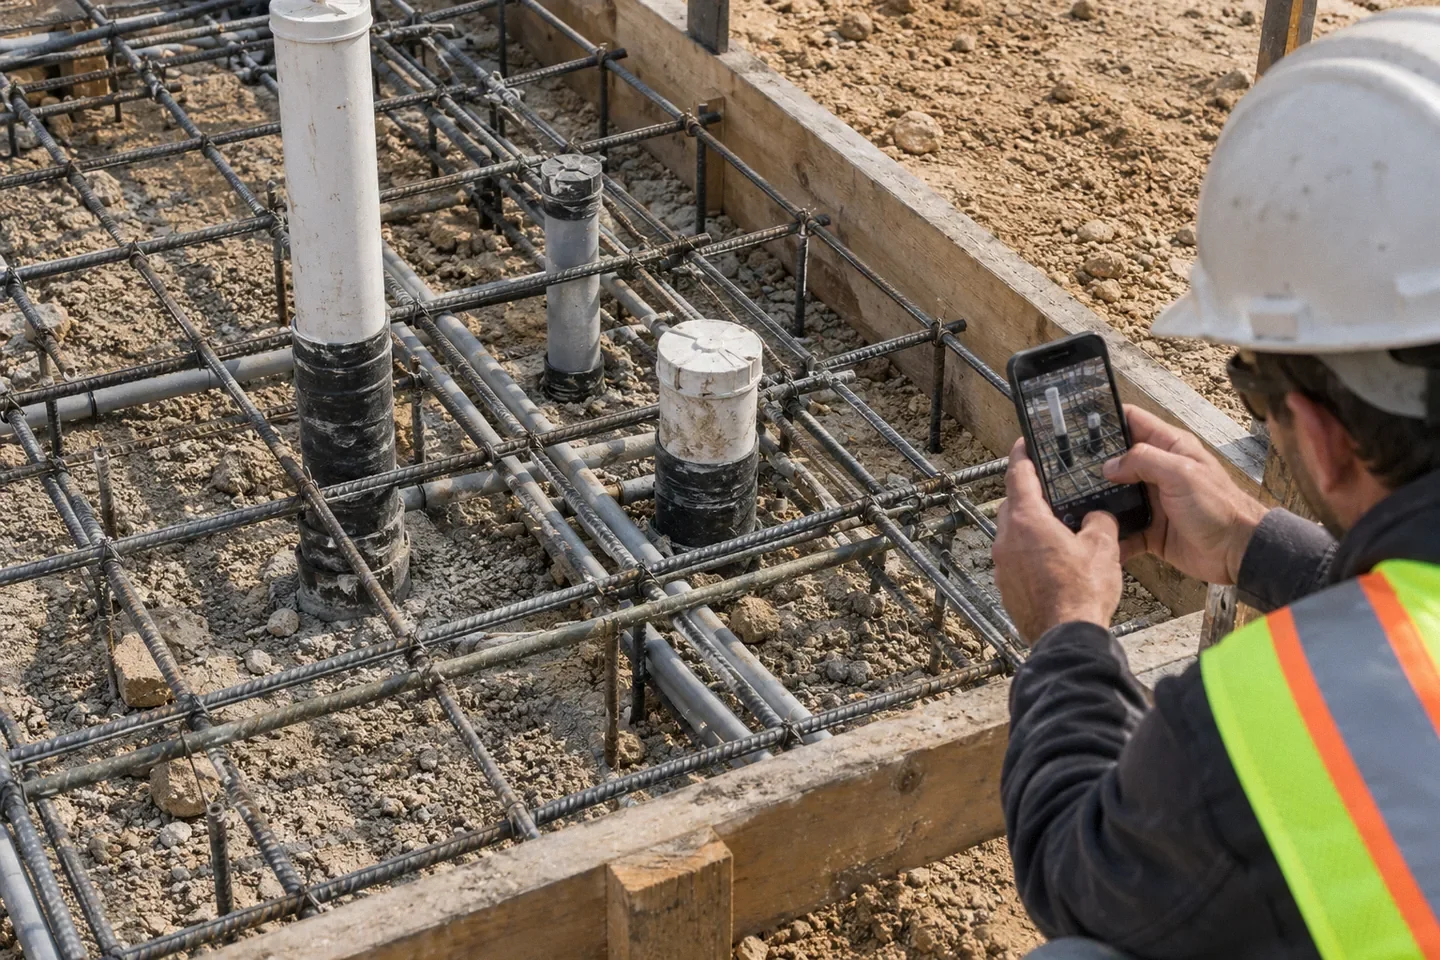
Begin with wide views showing the work boundaries and its relationship to the building, access route and adjoining surfaces. Then photograph individual areas with overlapping context. Finally, capture details relevant to the plans or a specific question, using a scale when appropriate and safe.
Keep the original files. If you add arrows, labels or measurements, save an annotated copy separately. Record the date and the stage of work. A photograph taken before final adjustments should not later be presented as the configuration at placement without noting that limitation.
Do not create a false impression through selective angles. If a detail is obscured, say so. If you cannot safely reach the location, ask the contractor or inspector whether an appropriate record can be provided rather than entering the work area yourself.
Photograph what the project actually specifies
Relevant subjects may include the layout, forms, visible reinforcement, openings, embedded items or other elements identified by the plans. The list depends on the project. A decorative patio and a structural foundation should not use an identical checklist as if their requirements were the same.
Avoid converting the photography exercise into an owner-designed specification. Seeing a certain reinforcement arrangement in another project does not establish what your job needs. Use the documents and qualified project professionals to identify the details that matter.
Orlando's residential permitting requirements illustrate how local plans and scope shape the review. They are an Orlando reference, not a nationwide construction checklist.
A photo index that remains useful later
| Photo group | Include | Limitation to record |
|---|---|---|
| Overall layout | Boundaries and fixed reference points | Perspective does not establish exact dimensions |
| Marked areas | Area label and nearby context | Some work may still be incomplete |
| Specified details | Relevant plan reference and clear view | Hidden or obscured portions remain unknown |
| Measurement views | Scale and exact location | One point does not represent every location |
| Approval record | Separate inspection result or authorized release | A photograph is not itself approval |
A small, indexed set of clear images can be more useful than hundreds of nearly identical photographs. The goal is traceability: another person should understand what they are looking at and why the image was retained.
Ask questions without directing the work
If you notice something that appears inconsistent with a drawing, mark the location and ask the project contact to review it. Avoid telling individual workers to move reinforcement, change an elevation or remove an embedded item. A seemingly simple change can affect other details.
Record the answer and any resulting revision. If a qualified professional or inspector provides direction, retain the actual document or official record where available. Do not summarize a casual conversation as an engineering approval.
Where the concern cannot be resolved before the required hold point, the responsible team should determine the next step. Photographs are valuable precisely because they preserve the question; they should not be used to pressure someone into covering work before it is properly reviewed.
Hypothetical example: a useful location map
Suppose an owner photographs a future garage pad from several directions. Before placement, the owner labels the north doorway, two interior areas and a utility penetration on a sketch. Each photograph references one of those locations and the date.
Months later, a professional reviewing a question about the penetration can locate the relevant pre-pour images. The photographs show what was visible, while the approved plans and inspection records provide separate context. No one needs to guess which corner appears in an anonymous close-up.
If the work changed after the photographs, that fact remains part of the file. The record is still useful, but its limits are clear. An honest incomplete record is better than an apparently definitive one that misstates the sequence.
Know what photographs cannot establish
A photograph cannot by itself demonstrate concrete strength, the properties of unrecorded materials or conditions below the visible surface. The FHWA materials manual distinguishes concrete testing processes used for specific purposes. Those technical records cannot be replaced by an attractive site image.
Even visible dimensions can be distorted by angle and perspective. If a dimension is critical, obtain the appropriate measurement and professional verification rather than estimating it from pixels. Do not conclude that every part of the slab matches the one location shown with a ruler.
Retain the photo index with approved revisions, inspection results and any specified testing records. This combined file is more useful than treating photographs as a stand-alone certificate of quality.
Should I walk inside the forms to get better photographs?
Only enter an area if the responsible site team says it is safe and appropriate. Usually the better approach is to coordinate the record with the contractor rather than interfere with prepared work.
Do pre-pour photos prove that all hidden work was correct?
No. They document visible conditions at a particular time and location. Plans, inspections, testing and qualified assessment remain separate sources of evidence.
Arrange the photo record before placement pressure begins. Preserve location, timing and limitations so the images remain useful long after the visible work has disappeared beneath the concrete.
Research references
- primary · full
Orlando: Residential Permitting Requirements - primary · full
FHWA: Field Materials Manual - reddit · search-excerpt
Inspector is already 1.5 hours late. Pour starts in 15 minutes - reddit · search-excerpt
Bad pour.