- Set line and finished elevation
- Brace against placement movement
- Check access and removal plan
Reddit discussions identify questions; technical guidance comes from the linked primary sources. This article is not a site inspection or an engineered specification. How we research.
A form is a temporary piece of construction that controls a permanent shape. Its job is not finished when the boards look tidy. It must preserve the intended dimensions and elevation while concrete is placed, workers move, and finishing tools pass along the edges.
A Reddit question about alternatives to form stakes focused on what materials were available at short notice. Availability matters, but the real decision is whether the complete form-and-bracing arrangement suits the job.
Begin with the finished geometry
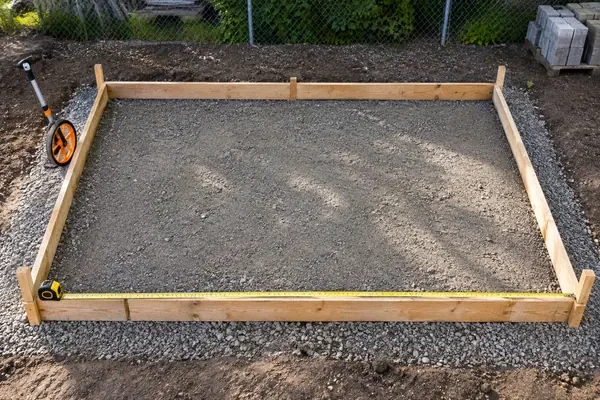
Establish the intended outline, elevations, and relationship to adjacent surfaces. A slab can be level in one sense yet still require a deliberate slope or transition defined by the project.
Do not confuse straightness, squareness, elevation, and drainage. They are separate checks. A straight board can be at the wrong height, and a neatly squared rectangle can still direct water toward the wrong place.
For a small layout, clear reference points and repeated measurements are often more useful than complicated equipment used without a plan. For more complex work, use the appropriate survey or design information.
Check the inside dimensions
The concrete fills the space inside the forms. When calculating quantity, measure that space rather than using the outside of the boards or an earlier sketch.
Verify corners and changes in direction. If the shape contains curves, steps, or thickened features, document them separately. Those details affect both quantity and how the forms must be supported.
NRMCA's guidance on yield discrepancies identifies form deflection as one reason actual consumption can differ from an estimate. Keeping the forms in position is therefore also a quantity-control issue.
Treat stakes and braces as a system
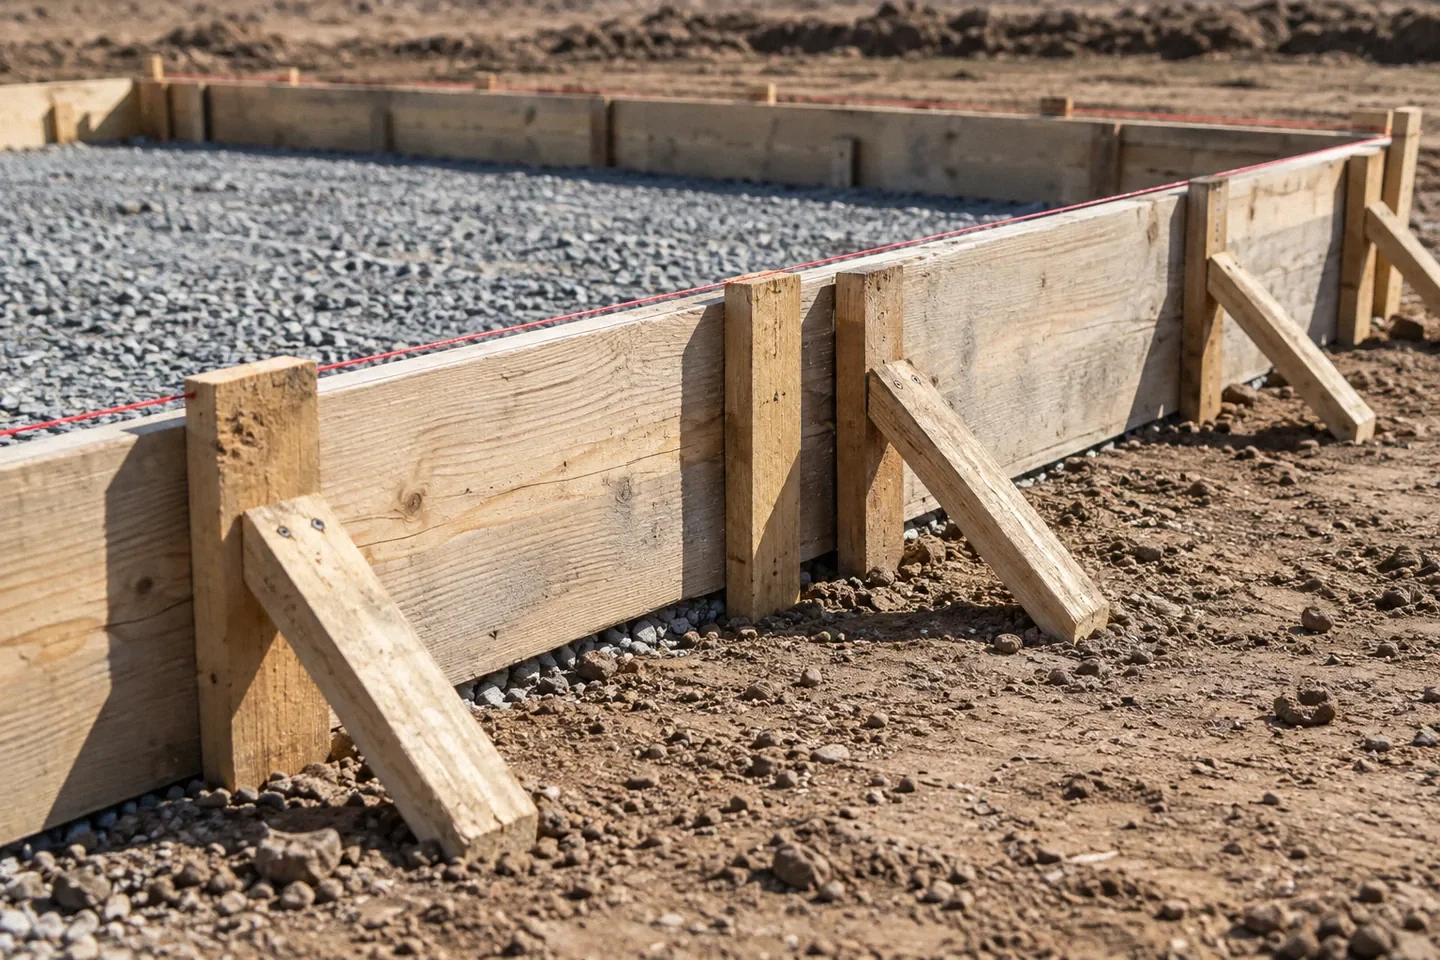
A stake's material does not establish whether the form is adequately restrained. Soil condition, embedment, connection, board stiffness, form height, and additional bracing all contribute to the arrangement.
Avoid copying a stake spacing from a photograph without knowing those conditions. A low sidewalk edge on firm ground is not equivalent to a taller formed face or weak soil.
If the work involves significant form loads, elevated construction, or a complex structure, use the appropriate designed formwork system. A casual flatwork example should not be extended to those applications.
A hypothetical narrow walkway
Suppose a homeowner builds forms for a walkway beside a fence. The boards initially appear straight, but the outside space is too narrow for the planned braces. Several stakes are also positioned where the screed must travel.
Before pouring, the installer revises the support and tool-access plan. The change is easier while the forms are empty. Waiting until concrete arrives would turn a layout issue into a time-sensitive problem.
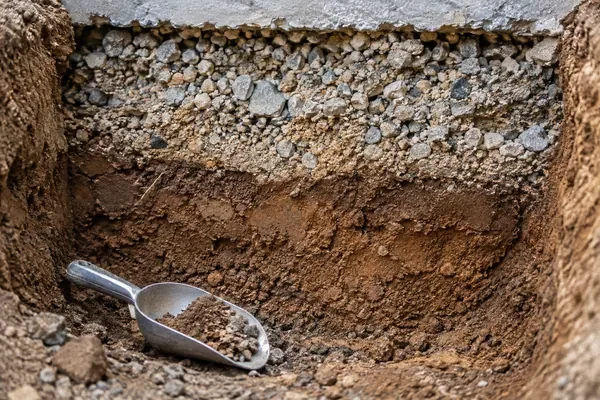
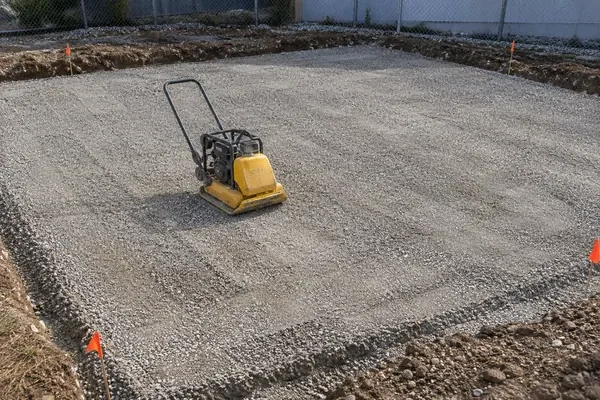
The owner also checks the prepared base relative to the intended surface. The board height alone does not establish the concrete thickness because the ground between the boards varies.
This example illustrates three linked checks: forms must hold position, tools must have room to work, and the support elevation must match the intended geometry.
Review the pour sequence
Ask where discharge begins and how concrete will be distributed. The form system should accommodate the actual placing operation rather than assuming every area receives material gently and evenly.
NRMCA's flatwork guidance places preparation before the placing and finishing sequence. For forms, that means resolving stability and access while changes remain easy to make.
Do not rely on someone holding a board by hand if it moves. A plan that requires emergency correction during placement is not equivalent to adequate preparation.
A practical pre-pour checklist
| Check | What it confirms |
|---|---|
| Inside dimensions | The actual volume and footprint |
| Reference elevations | The intended finished relationship |
| Straightness or curve | The required visible edge |
| Bracing and connections | Resistance to movement during placement |
| Ground condition | Stakes and braces have suitable support |
| Tool access | Screeding and edging can proceed |
| Removal access | Forms can be stripped without improvised damage |
Check the arrangement from more than one angle. Looking along a board can reveal a bow that is difficult to see from above. Recheck after reinforcement, services, or equipment have been placed.
Think about removal before installation
Forms need to come off at an appropriate point in the construction sequence. Ask how they will be removed and how adjacent work will be protected.
Do not assume early removal is acceptable merely because the surface appears firm. The required timing depends on the element, mixture, conditions, and applicable instructions. Where forms provide structural support, obtain the proper direction.
For exposed formed faces, the selected form material and release treatment can also affect appearance. Discuss those expectations before building the forms, especially if the owner wants an architectural surface rather than a concealed edge.
Record intentional changes
If the layout changes, update the quantity calculation and relevant plan. A widened corner or added step is not just a visual adjustment; it may change concrete volume and construction details.
Photograph the completed forms with enough context to show reference locations. Keep the measurements that establish the final footprint and elevations.
If an owner requests a last-minute shape change, review its effects before accepting it. A curve may alter joint planning, support, tool access, or a nearby transition.
Finish with a stable, workable setup
The best pre-pour form review asks two questions: will this system preserve the intended shape, and can the crew complete the planned work around it?
Resolve both before calling the forms ready. The stake material is a small part of that answer; geometry, support, bracing, and access make the system work.
Frequently asked questions
Are steel stakes always preferable to wood?
No. Select the complete arrangement for the actual ground and form system.
Does using a four-inch board guarantee a four-inch slab?
No. The prepared support and finished surface determine thickness throughout the slab. Check their relationship across the area.
Research references
- primary · full
NRMCA CIP 8 Discrepancies in Yield - primary · full
NRMCA CIP 14 Finishing Concrete Flatwork - reddit · search-excerpt
Form Stakes