- Establish the elevation change
- Trace ordinary roof runoff
- Address cause before finish work
Reddit discussions identify questions; technical guidance comes from the linked primary sources. This article is not a site inspection or an engineered specification. How we research.
First establish whether the patio actually moved
A patio that now holds water may have settled, or the owner may have noticed a preexisting low area for the first time. Start by separating those possibilities. Look for dated photographs, earlier inspection records or reliable observations of how the patio previously drained. If none exist, record the current condition as the baseline rather than assigning an exact movement history.
A Reddit homeowner reported a patio extension appearing lower near a gutter and asked whether poor drainage or installation caused it. That is a sensible question, but the location alone cannot answer it. The comments contain competing explanations rather than verified findings about the site's support.
Record the relationship between panels and fixed features
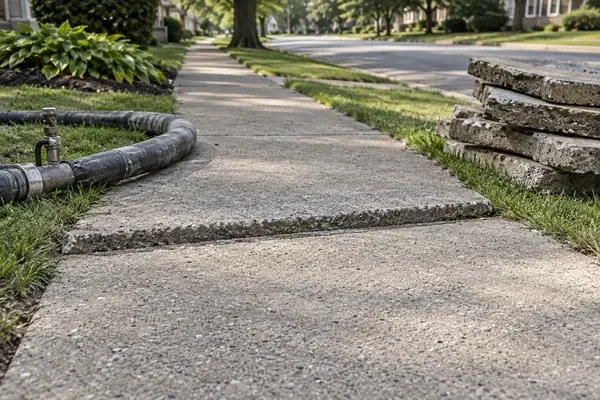
Photograph the affected panel, adjoining concrete, the building and the downspout discharge. Note any offset at joints or cracks and any change in door, step or gate relationships. Ask a qualified contractor to establish elevations where those measurements will affect the repair choice.
Do not assume that the visibly higher side rose or the lower side sank without a reliable reference. Likewise, an edge that appears lower relative to grass may reflect a change in the surrounding grade. The investigation should identify what moved relative to what.
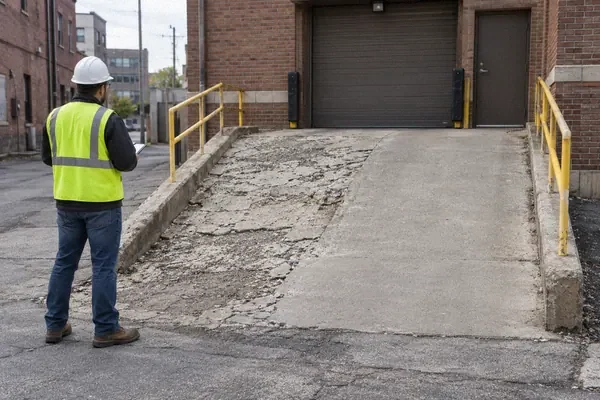
If the slab supports a structure or its role is unclear, obtain an appropriate assessment before treating it as ordinary patio flatwork. The importance of movement depends on what the concrete does, not merely what it looks like.
Trace runoff during ordinary conditions
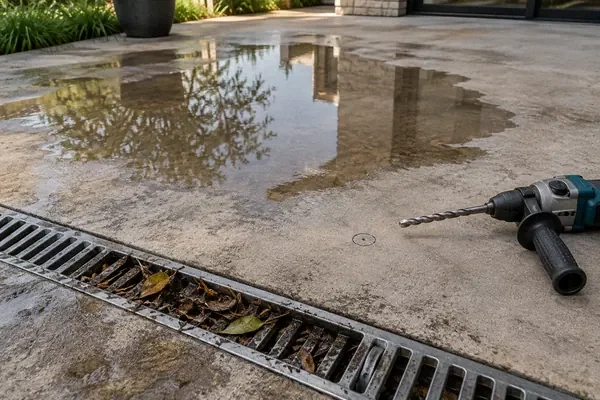
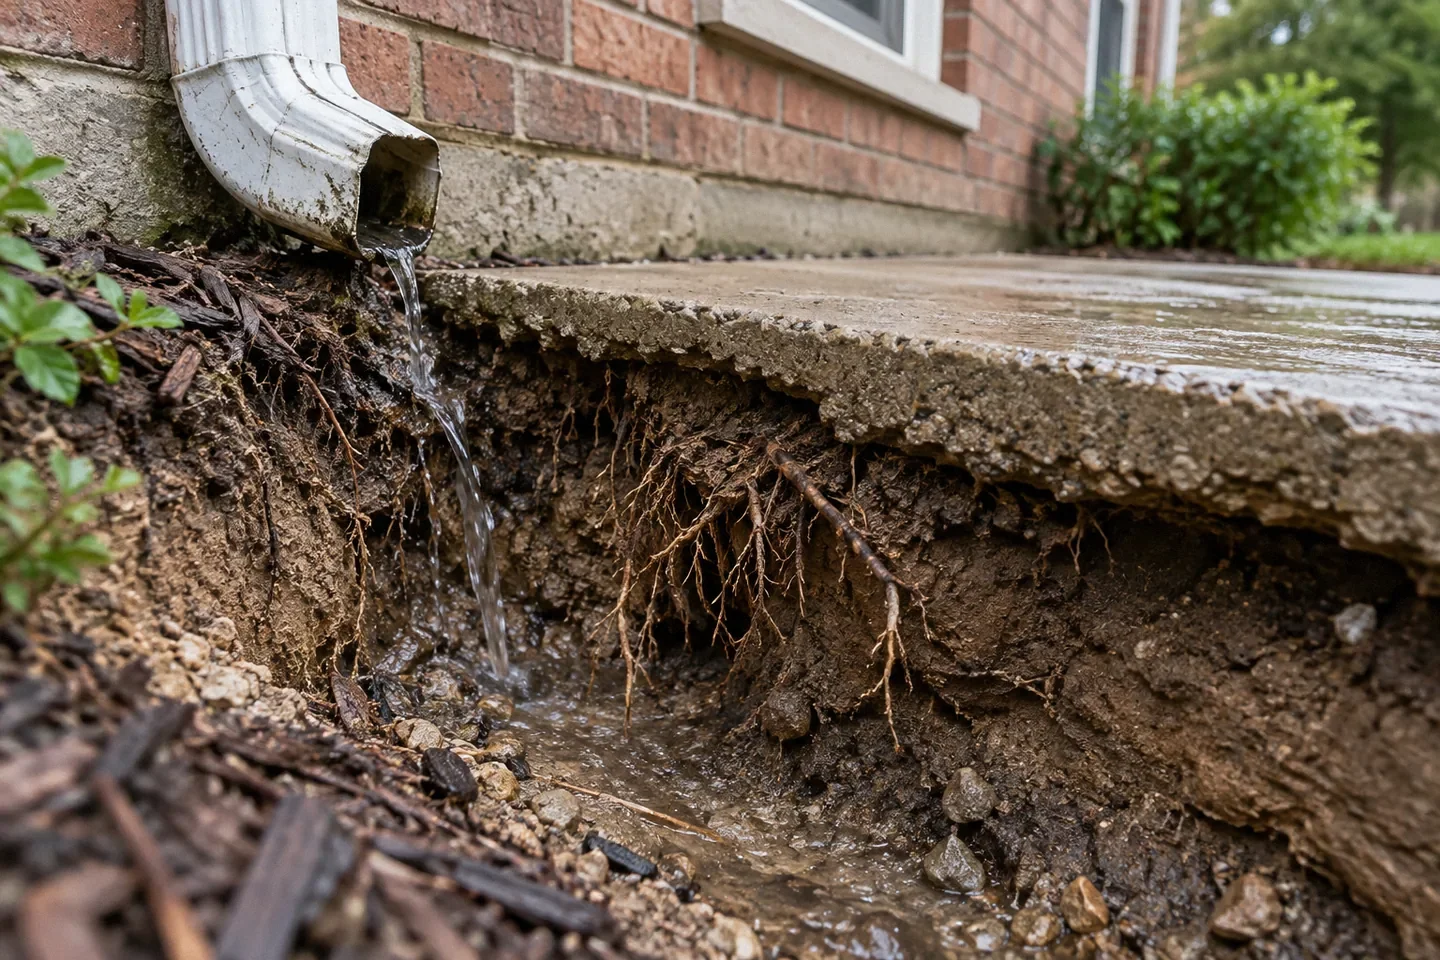
Observe where roof water exits and how it travels across the patio and nearby ground. Include overflow from gutters, adjacent paving and irrigation if relevant. Photograph ordinary rainfall behavior without deliberately flooding a suspect area. Note whether water concentrates at the slab edge, disappears into a gap or remains nearby.
Ask whether the discharge route has changed since the patio was built. A new downspout, landscaping bed or paving addition may alter conditions, but timing alone does not prove causation. Record the change so the evaluator can consider it with the rest of the evidence.
A proposed drainage correction needs a suitable destination. Extending a pipe a short distance is not automatically a complete solution if it sends water into another low area or toward a neighboring property. The responsible contractor must assess the actual route and applicable local constraints.
Investigate support without guessing from the surface
The FHWA Concrete Pavement Preservation Guide distinguishes support restoration from lifting and explains why underlying mechanisms matter to repair selection. Its highway applications are not a residential specification, but the principle is useful: a surface elevation change should not be repaired without considering why support or movement became an issue.
Ask what evidence is needed to establish the condition below the panel. The evaluator may use site history, inspection and appropriate testing. A photograph cannot map voids beneath an entire slab, and a visible gap at one edge does not prove the same condition extends everywhere.
Do not inject household foam or pack material under an exposed edge as an exploratory repair. That can alter the evidence and create a new condition before a suitable method has been selected. Any support work should have a defined objective and appropriate expertise.
Distinguish repair goals
The owner may want the patio level with a step, sloped for drainage, free of a trip edge or visually uniform. Those goals can conflict or require different scopes. For example, simply bringing a panel flush with an adjacent slab may not establish the intended drainage route.
Ask the contractor to mark the target elevations or explain them on a plan. If lifting is proposed, what positions are achievable and how are adjoining elements affected? If replacement is proposed, how will the support and runoff conditions be corrected? If a topping is proposed, how does it address movement rather than only appearance?
NRMCA CIP 4 includes subgrade preparation and drainage among slab considerations. Use that context to request a complete scope, not to diagnose a specific preparation failure from the finished surface.
A focused evidence checklist
- Current elevations and panel relationships.
- Best available record of when the condition changed.
- Runoff route from the downspout and surrounding surfaces.
- Cracks, offsets, loose edges and effects on use.
- Changes to landscaping, gutters or nearby construction.
- Findings about support and any remaining uncertainty.
- Repair targets and the drainage route after the work.
This record gives contractors a common problem to price. Without it, one quote may include only lifting while another includes drainage correction and replacement, making the price comparison misleading.
A hypothetical patio extension
Imagine a hypothetical patio extension that develops pooling beside a downspout two years after installation. The owner remembers that the area once drained but has no measurements. The contractor documents the current elevations, reviews runoff and investigates the support condition before recommending work.
If the findings support a localized repair, the scope can combine an appropriate elevation correction with the needed water-management work. If the slab is extensively cracked or the supporting conditions require broader correction, replacement may be considered. The choice follows the findings; it is not determined by whether the owner initially blamed the concrete crew or the gutter.
Plan the order and follow-up
Ask whether drainage work should occur before, with or after the concrete repair and why. The sequence should make sense for the actual site. Agree on how the repaired area will be checked and what observations the owner should report afterward.
Keep the before-and-after elevation record, photographs and product or method information. If movement recurs, those records make the next assessment more useful than a fresh guess from a puddle. A sound repair plan addresses the intended surface result and the conditions that could undermine it, rather than making the patio look level for one day.
Related questions
Does a nearby downspout prove water caused settlement?
No. It is a relevant site feature, but the cause needs evidence about runoff, support and actual movement.
Can lifting the slab solve the whole problem?
Only if the complete plan addresses the conditions that made repair necessary. Raising a panel does not automatically correct ongoing water or support issues.
Research references
- primary · search-excerpt
FHWA Concrete Pavement Preservation Guide, Second Edition - primary · full
NRMCA CIP 4 - Cracking Concrete Surfaces - reddit · search-excerpt
Concrete slab sinking?