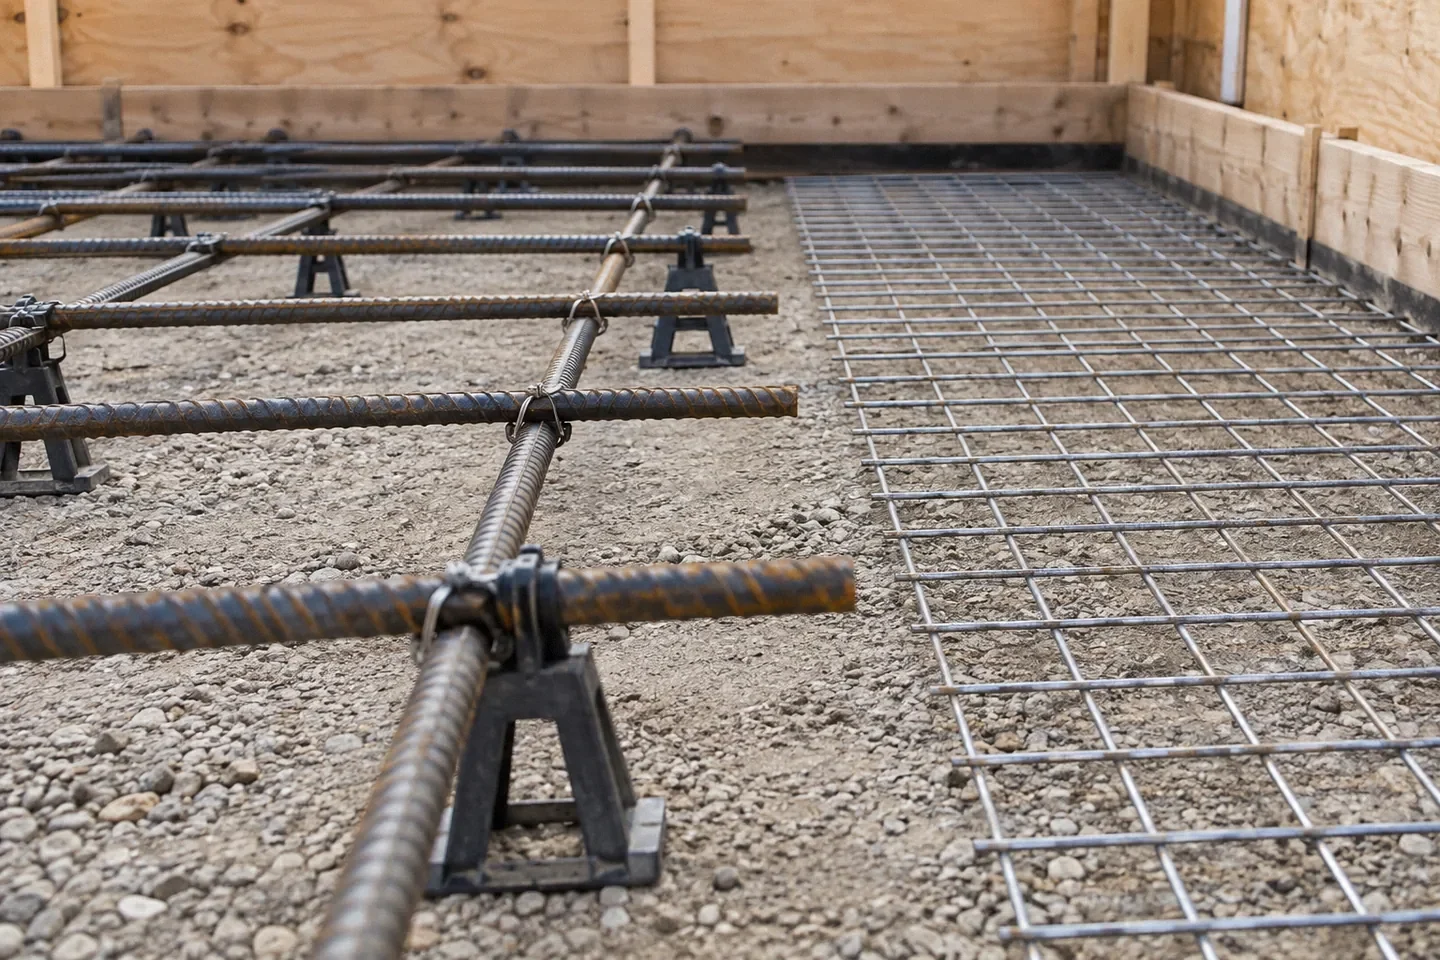
- Read the specified arrangement
- Check supports before placement
- Confirm approved substitutions
Reddit discussions identify questions; technical guidance comes from the linked primary sources. This article is not a site inspection or an engineered specification. How we research.
Two proposals may both say “reinforced concrete” while describing very different installations. One lists welded wire reinforcement, another a grid of reinforcing bars. Without the size, spacing, position, and design purpose, neither phrase tells you enough to compare the finished slab.
A Reddit question about mesh versus rebar in a four-inch slab shows how quickly the discussion can become a vote for one material. A more useful review starts with the required arrangement and asks whether the installation will preserve it.
Find the actual reinforcement requirement
Look for the project's drawing or written slab specification. Identify the reinforcement designation, spacing, location, laps where applicable, and supporting details. If none exists, ask what design basis the proposal uses.
Do not assume a bar grid copied from another driveway applies to yours. Loads, support, geometry, and local requirements can differ. Likewise, the word “mesh” covers products with different characteristics.
If a contractor proposes substituting one system for another, ask for that change explicitly. A substitution should not disappear inside a broad line item such as “steel included.”
Position is part of the system
Reinforcement performs its intended role within a designed arrangement. The discussion therefore includes how the material is supported and kept from moving during concrete placement.
NRMCA's flatwork guidance places preparation and installation within the overall concrete operation. For the owner, a practical implication is to inspect the planned arrangement before it becomes concealed.
Do not create a universal target such as “always put it in the middle.” Use the design's location and cover requirements. Different details can call for different positions, and an internet slogan cannot replace them.
Review the support method
Ask what supports will be used, how they interact with the base or vapor retarder, and how the crew will move during placement. The method should account for actual foot traffic and the way concrete reaches the forms.
Photographs before the pour can document the visible arrangement, but they cannot prove it remained unchanged after people and equipment crossed it. That is why the placement sequence matters as well as the initial setup.
If the proposed method is simply to pull material upward after concrete has covered it, ask how the final position will be controlled. The question is about repeatability and verification, not whether an experienced worker has ever succeeded with that approach.
A hypothetical comparison
Suppose a homeowner receives two bids for the same patio. Bid A lists mesh without identifying the product or support method. Bid B lists bars with a size and spacing but does not say whether those details follow a design.
The owner should not immediately select Bid B because it sounds more substantial. Both proposals contain unresolved information. Bid A needs an exact reinforcement specification; Bid B needs its design basis clarified.
After clarification, the owner can compare approved systems and installation scope. If both meet the same requirements, cost, constructability, documentation, and the contractor's execution plan become meaningful comparison points.
Use a pre-pour review sheet
| Checkpoint | What to look for |
|---|---|
| Product | Matches the specified reinforcement |
| Layout | Size and spacing correspond to the detail |
| Location | Supports target the designed position |
| Edges and openings | Details are identified rather than improvised |
| Laps or connections | Follow the applicable plan |
| Crew access | Placement will not casually displace the arrangement |
| Changes | Any substitution is documented and approved as needed |
This is a review framework, not an instruction to redesign reinforcement on site. If a detail is unclear, resolve it before the pour.
Keep reinforcement separate from other slab decisions
A dense grid does not answer whether the support is uniform. A strong mixture does not answer whether the joints are properly planned. A thick slab does not automatically establish that its reinforcement is correct.
For purchasing decisions, ask contractors to price the same defined scope. Otherwise, you may be comparing one system's material cost against another proposal's broader preparation work.
A complete quote should explain excavation and support preparation, slab geometry, reinforcement where specified, joints, finish, and curing. Reinforcement is one section of that description.
What about fibers instead?
Fiber is another distinct discussion, not a universal third option that automatically replaces either mesh or bars. NRMCA CIP 24 distinguishes synthetic fiber categories and their intended functions.
If a proposal introduces fiber, identify the exact product, dosage, and design basis. Do not accept “mesh in the mix” as a precise technical description. Ask which original requirement it is intended to satisfy and what reinforcement details remain.
Keeping terminology precise prevents a common misunderstanding: the homeowner hears that reinforcement is included while the contractor means a different function from the one the homeowner imagined.
Document what will become hidden
Retain the relevant drawing, approved changes, product information, and dated pre-pour photographs. Include wide views showing the layout and closer views of supports or distinctive details.
These records are useful even if no dispute occurs. Future additions, penetrations, and assessments benefit from knowing the intended construction. They should not be treated as permission to drill without further investigation, but they are better than relying on memory.
Make the decision before delivery: a specified arrangement, a credible support method, and clear responsibility for maintaining it. That is more valuable than winning an abstract mesh-versus-rebar debate.
Frequently asked questions
Is mesh on the ground enough?
Do not assume it meets the design. Verify the required position and the method used to maintain it.
Can workers simply pull mesh upward during the pour?
Ask how the location will be controlled and checked. A clear installation plan provides stronger evidence than an undocumented assurance.
Research references
- primary · full
NRMCA CIP 14 Finishing Concrete Flatwork - primary · full
NRMCA CIP 24 Synthetic Fibers for Concrete - reddit · search-excerpt
4 inch concrete with wire mesh vs rebar. Is the strength the same?